







Check out the gorgeous view of the Thomas Johnson Bridge from 14382 Sedwick Avenue!
14382 Sedwick Avenue is more than just a home; it’s a unique and updated coastal village property stretching from street to street with a secondary guest/rental/studio building. Positioned as a perfect example of the historic Avondale community on Solomons Island, this property represents a main residence and guest house that has multiple uses for the owner. It’s a versatile property where every detail feels intentional, not just assembled.
Unlike many homes for sale in Calvert County, this property offers a unique multi-dwelling configuration, comprising two distinct residences with a total of six bedrooms and five bathrooms. The 2,160-square-foot main residence features 3BR/3BA, including a spacious main-level primary suite with a luxury bathroom. The detached 1,632-square-foot guest building features 3BR/2BA, offers extraordinary flexibility, and has its own parking and private outdoor living spaces. The upper level features a 2-bedroom, 1-bath apartment, while the main level includes a 1-bedroom studio with a wet bar.
Whether you are searching for a home made for multi-generational living, a primary residence with high-end guest accommodations, or an income-production aspect of your investment, this property delivers. It is within walking distance of various Solomons Island marinas, restaurants, and the Solomons Island Boardwalk.
The Main Residence: Updated Sophistication

Historic soul meets modern charm. This residence combines purposeful, updated design with architectural charm. We can’t wait for you to take a closer look!
The 3-bedroom, 3-bathroom main home preserves its “yesteryear charm” while introducing high-end architectural details and luxury vinyl plank flooring for modern durability.
The Chef’s Kitchen

The main house’s dramatic vaulted ceilings and breakfast nook make a compelling case for never leaving home.
A true showpiece designed for elevated cooking and effortless entertaining, the kitchen features unique designer countertops with colored glass, a GE Monogram appliance package with counter depth refrigerator-freezer, a gas cooktop with built-in griddle, Advantium, convect wall oven and warming drawer, plus two additional refrigeration/wine chiller drawers.
Primary Suite Addition

A primary suite with a spacious layout made just for you!

Luxury meets accessibility in this spa-inspired bathroom.

Your mornings will be much smoother with dual vanities that offer plenty of personal space without sacrificing style.
Bathed in natural light, the private primary suite is a sanctuary of comfort. The spa-inspired bath features heated tile floors, a zero-threshold custom shower, two distinct vanity areas with granite counters, and a toilet with high-end bidet features.
Courtyard Retreat

Say hello to the gorgeous screened-in porch and take note of the adorable green vintage shed in the background.

Take an even closer look at this vintage garden shed, arguably the centerpiece of this sanctuary. But, in a garden this pretty, every element could be considered the centerpiece.
A screened porch connects the living space to a tranquil courtyard garden curated by a master gardener. This private oasis includes a stone patio and a vintage shed building finished in a striking moss green, one of the most popular colors of 2026.
The Detached Guest House: Income & Flexibility

The very best of outdoor living can be found in the second 1,632 SF residence featuring dual-level balconies and ample parking.

With dramatic vaulted ceilings and and open-concept design this space is as versatile as it is beautiful.
The property includes a detached 1,632 sq. ft. building with its own parking and private outdoor living spaces. This secondary dwelling is ideal for guests, a home business, or as a high-demand rental in the heart of Solomons Island.
- Upper Level: A 2-bedroom, 1-bath apartment.
- Main Level: A 1-bedroom studio with a wet bar.
Life on Solomons Island
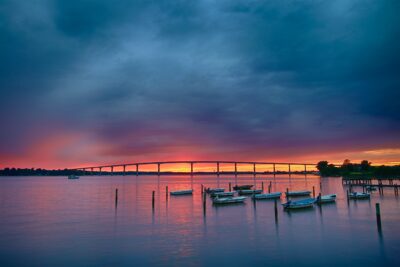
You would only be minutes away from this gorgeous sunset view!
Living at 14382 Sedwick Avenue means you are part of a community where outdoor time doesn’t require a big plan. Because you will be so close to the Solomons Island Boardwalk, you can step outside, walk by the river, and end up at a marina, a shop, or a restaurant without ever reaching for your car keys.
The Avondale community offers a lifestyle of convenience and coastal beauty:
- Walkable Dining: Enjoy the best of the Patuxent River setting at over a dozen different spots, including the iconic Tiki Bar & Grill.
- Culture & History: The Calvert Marine Museum gives the town a strong sense of identity, while the Annmarie Sculpture Garden & Arts Center offers a local, “weekend-friendly” arts scene.
- Boutique Shopping: Browse local finds at Hooked Gifts & Boutique or Blue Shell Gifts & Decor, all within walking distance of your front door.
- Education: Local students are served by the well-regarded Calvert County Public Schools, with the private Our Lady Star of the Sea School (PreK–8) located right on the island.
Discover Southern Calvert County With McNelis & Associates
If you are looking for homes for sale in Solomons, MD, the McNelis & Associates team is here to help you navigate the nuances of the Southern Maryland market.
Whether you are drawn to the historic character of Avondale or are exploring nearby homes for sale in Lusby and St. Leonard, our goal is to ensure you move forward with absolute clarity.
Contact the team by leaving a message here to explore 14382 Sedwick Avenue and other unique listings in Calvert County, MD.